AURELIA
A PRIVATE VILLA ON THE MEDITERRANEAN COAST
SCROLL TO BEGIN THE TOUR
EVERY DETAIL, CONSIDERED
Hover over the marks to inspect the spaces at the heart of the residence.
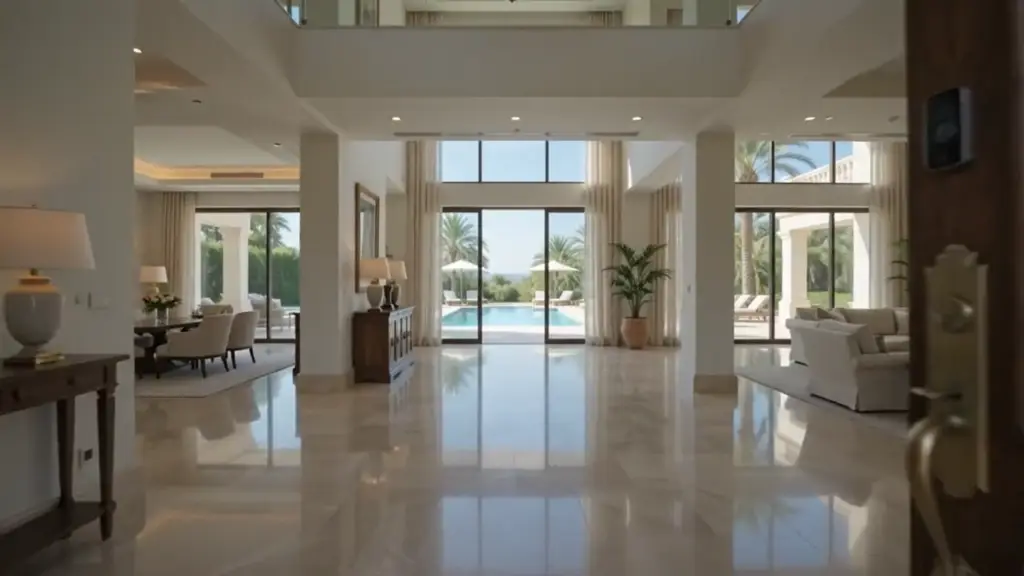
FORMAL DINING
A ten-seat dining room framed by garden views, set beneath a hand-woven rattan chandelier.
CURATED CONSOLE
Antique walnut console beneath a gilt-framed mirror, sourced from a private Andalusian estate sale.
INFINITY POOL BEYOND
Disappearing glass walls dissolve the boundary between salon and terrace, framing the 22-metre heated pool.
GRAND SALON
Twin seating groups in Belgian linen, arranged for both intimate evenings and full-scale entertaining.
MEZZANINE SUITE
A private gallery landing above the salon connects the principal suite to its own sunrise terrace.
THE ESTATE IN DETAIL
A closer look at the residence, room by room.
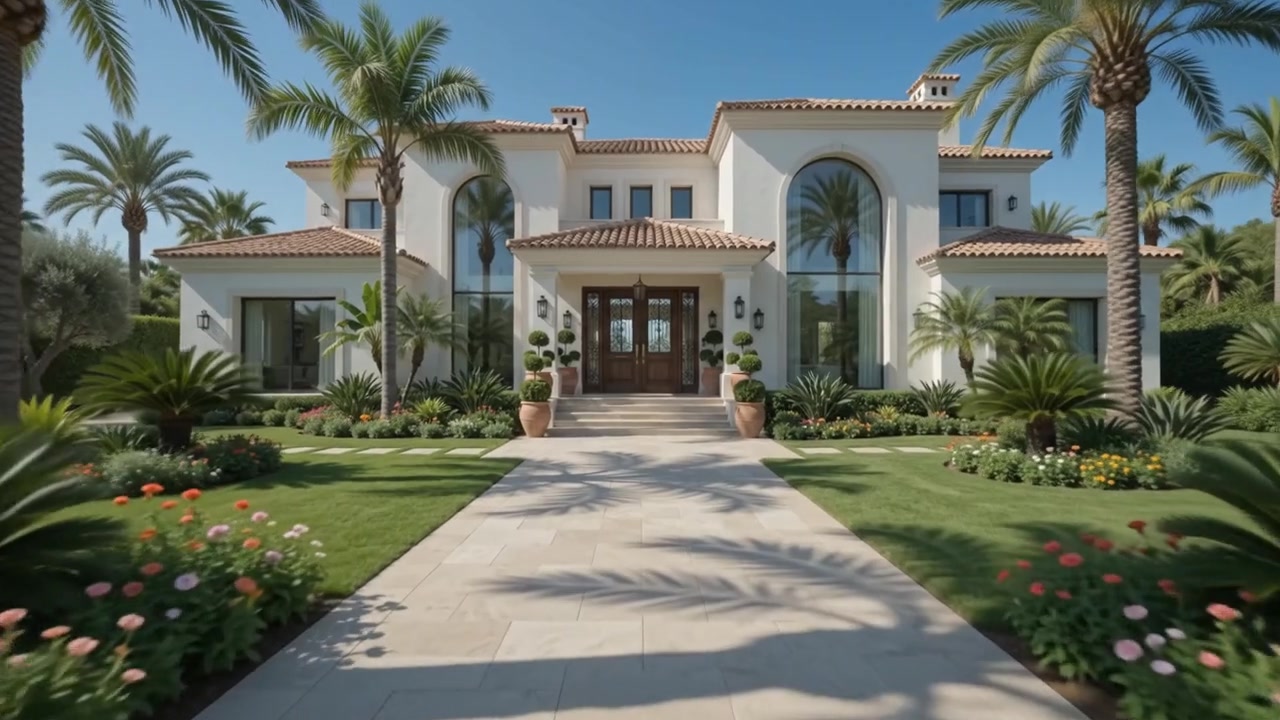
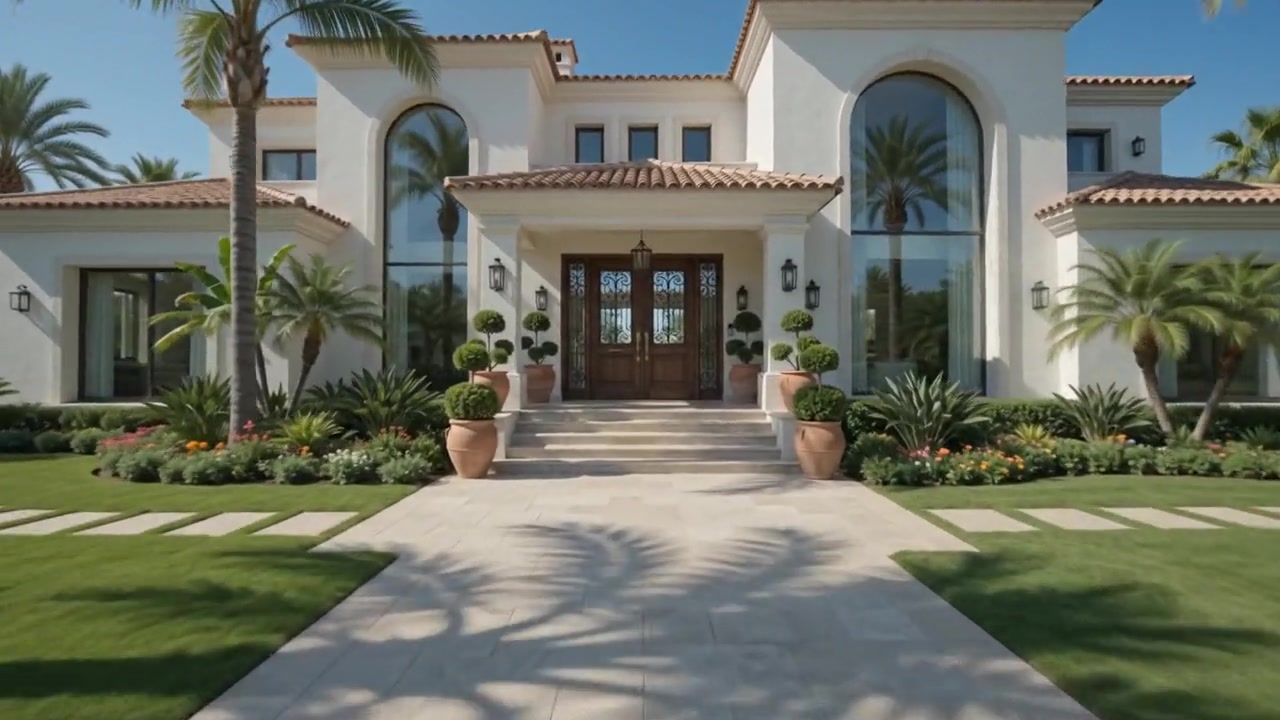
The Facade
A Mediterranean silhouette in honed limestone, framed by a century of mature palms.
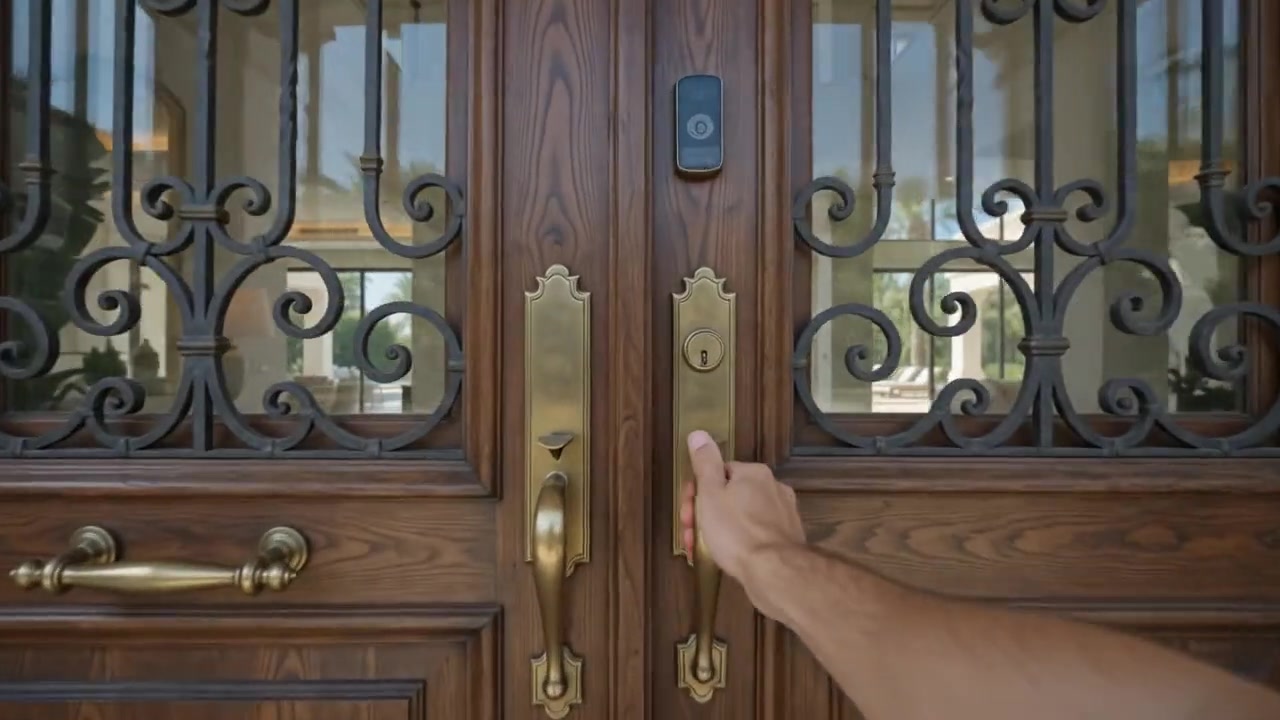
The Entrance
Hand-forged wrought iron and discreet smart-entry hardware, set behind solid walnut doors.
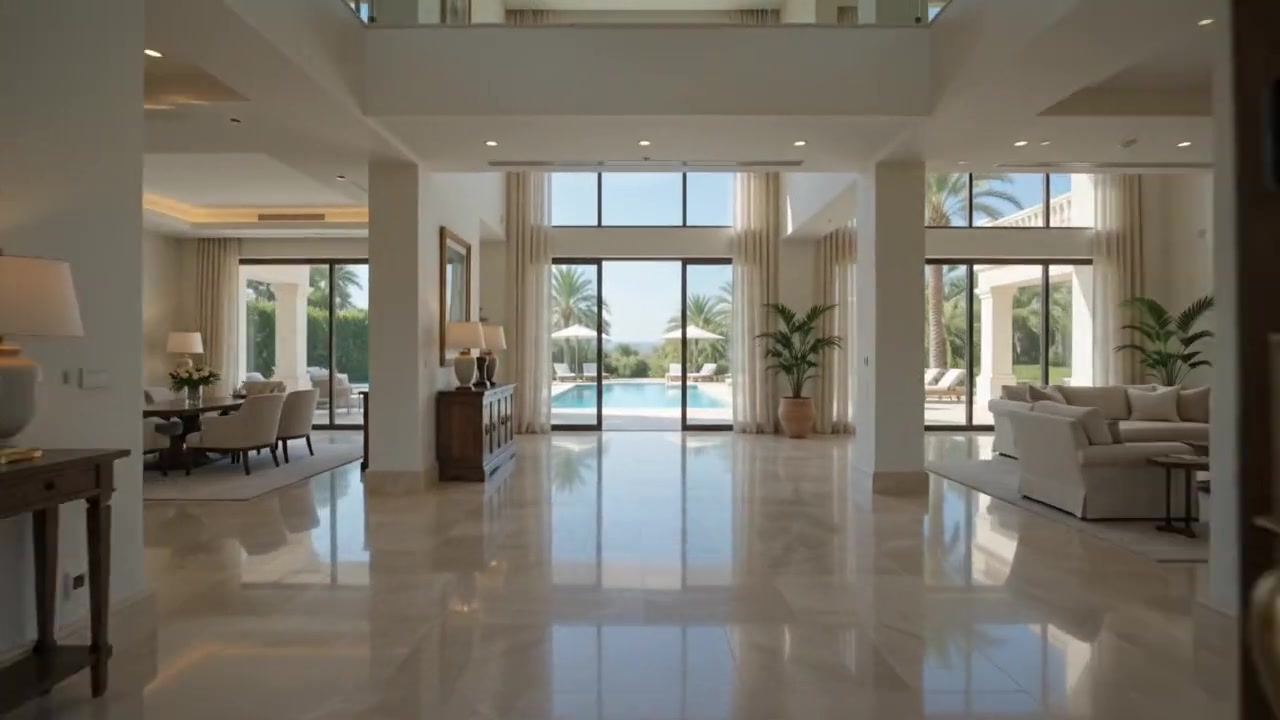
The Foyer
Book-matched marble underfoot draws the eye straight through to the horizon pool beyond.
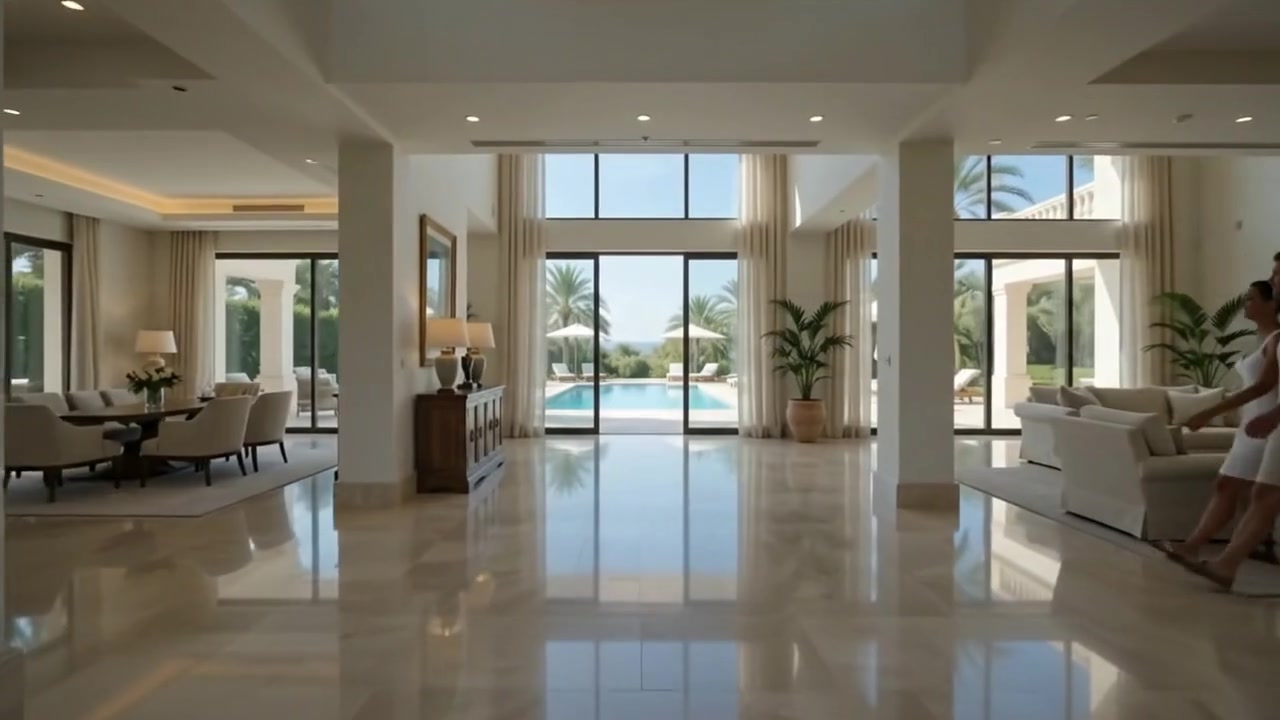
The Grand Salon
Double-height glazing unites dining, living and reading into a single sunlit volume.
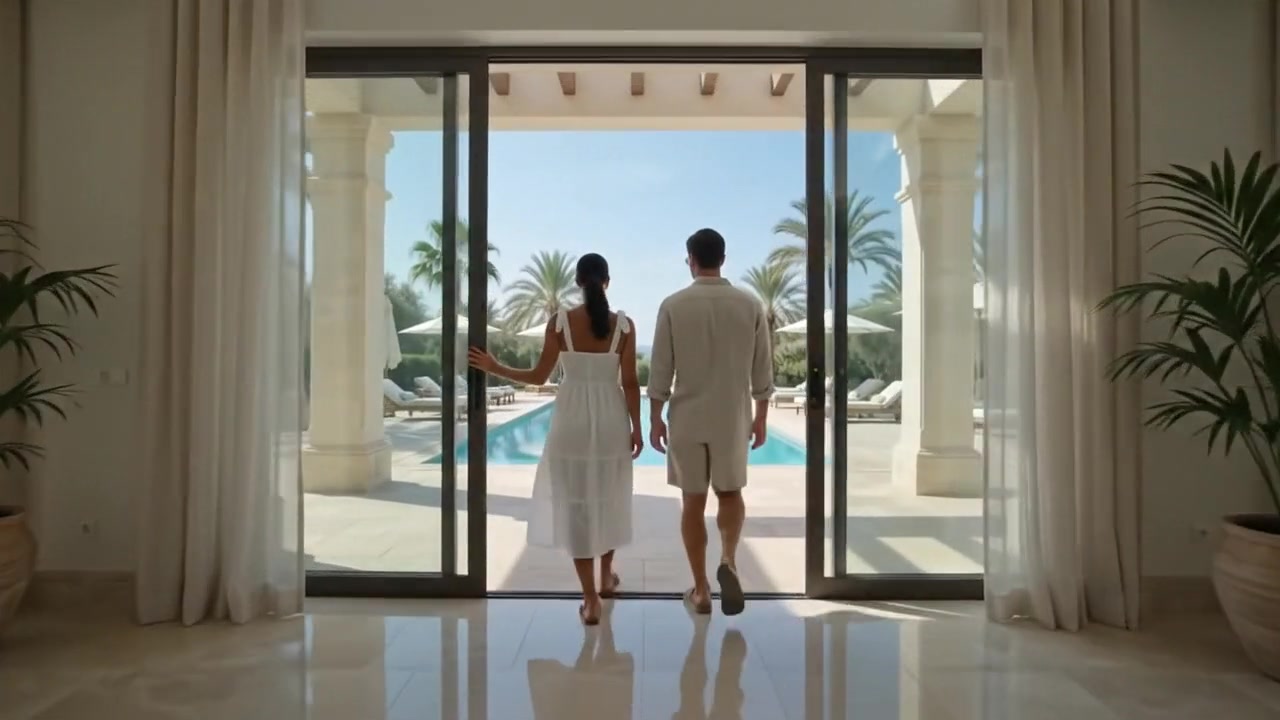
The Threshold
Walls of glass slide fully into their pockets, dissolving the line between indoors and out.
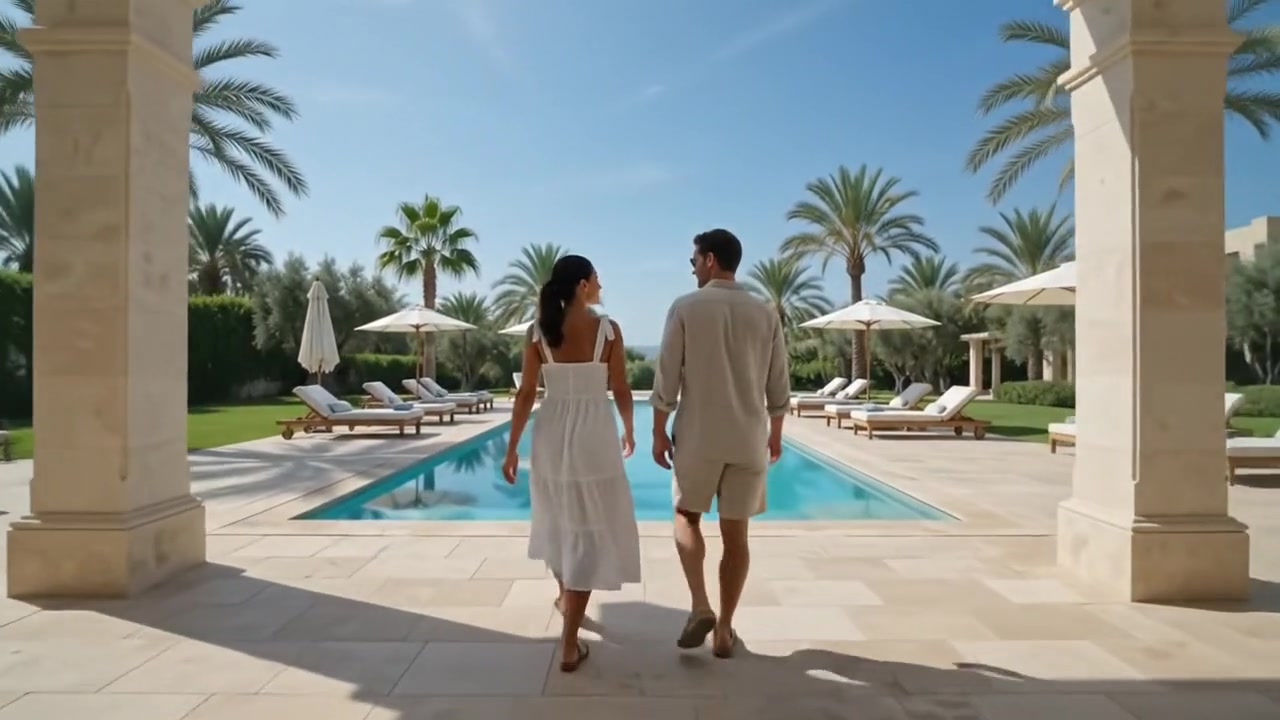
The Infinity Pool
A 22-metre heated edge inside a private palm grove, shaded al fresco dining alongside.
ROOM BY ROOM
Every suite finished in the same honed limestone, brushed brass and linen palette as the salons below.
The Principal Suite
The top floor in its entirety — a private sea-facing terrace, dual dressing rooms and a freestanding soaking tub set beneath a skylight.
The Ocean Suite
A corner room wrapped in floor-to-ceiling glazing, catching the coastline on the horizon from first light.
The Garden Suite
Ground floor, with a private terrace stepping directly onto the lawn and the old olive grove beyond.
The Palm Suite
Overlooking the infinity pool and palm grove, with a reading nook built into the window bay.
Guest Suite I
A twin-configuration room finished in the same honed limestone and linen palette as the principal wing.
Guest Suite II
Set on the mezzanine landing above the grand salon, with its own sitting area and sunrise terrace.
EVERY DETAIL, ANTICIPATED
AURELIA is staffed and provisioned as a private resort, not simply a residence.
Private Chef & Sommelier
An on-call culinary team for private dinners, market-list breakfasts and wine pairings.
Butler & Housekeeping
Daily housekeeping throughout the stay, with a personal butler available on request.
Spa Suite
A private sauna, hammam and treatment room, staffed by a therapist on appointment.
Home Cinema
A twelve-seat screening room fitted with Dolby Atmos and a full film library.
Wine Cellar
A climate-controlled cellar holding up to five hundred bottles, curated on request.
24-Hour Security & Concierge
Gated grounds with round-the-clock security and an on-site concierge desk.
Electric Vehicle Fleet
Two chauffeur-driven electric vehicles, available for airport and marina transfers.
Fresh Flowers & Turndown
Fresh arrangements on arrival and evening turndown service throughout your stay.
THE FULL RESIDENCE
LIVING AREA
1,150 m²
Six principal volumes across two levels, connected by a central marble stair.
INFINITY POOL
22m Heated Edge
Solar-assisted heating, saline filtration and an uninterrupted horizon line.
SUITES
6 En-Suite Bedrooms
Including a principal suite with private terrace and dual dressing rooms.
SMART SYSTEMS
Full-Home Automation
Integrated lighting, climate, security and audio, controlled from a single console.
LAND PLOT
4,200 m²
Landscaped grounds of mature palms, olive groves and manicured lawn.
GARAGE
4-Car Private Garage
Climate-controlled parking with dedicated EV charging bays.
COSTA DEL SOL
AURELIA sits within a private, gated enclave along the Costa del Sol — close enough to the coast’s marinas and golf valleys to reach in minutes, far enough to hear only the palms.
REQUEST A PRIVATE VIEWING
Share a few details and our estate concierge will arrange a private tour of AURELIA at your convenience.